04 — Civil Protection centre
Civil Protection Headquarters
Architecture for fragile contexts. Regenerating the school site of Gagliano Aterno.
Info
- Location
- Gagliano Aterno (L'Aquila), Italy
- Typology
- Civil Protection centre
- Practice
- Architecture
- Context
- Territorial fragilities — DAStU, Politecnico di Milano
A small rural town in Abruzzo, isolated but set in a landscape of great value. In place of an abandoned primary school, a new hub for the territory.
In an area at high seismic, hydrogeological and wildfire risk, the project becomes a Civil Protection post: an operational base in emergencies, but also a place for training and prevention, a logistics hub for the region's other posts.
04.1
An underground box of light
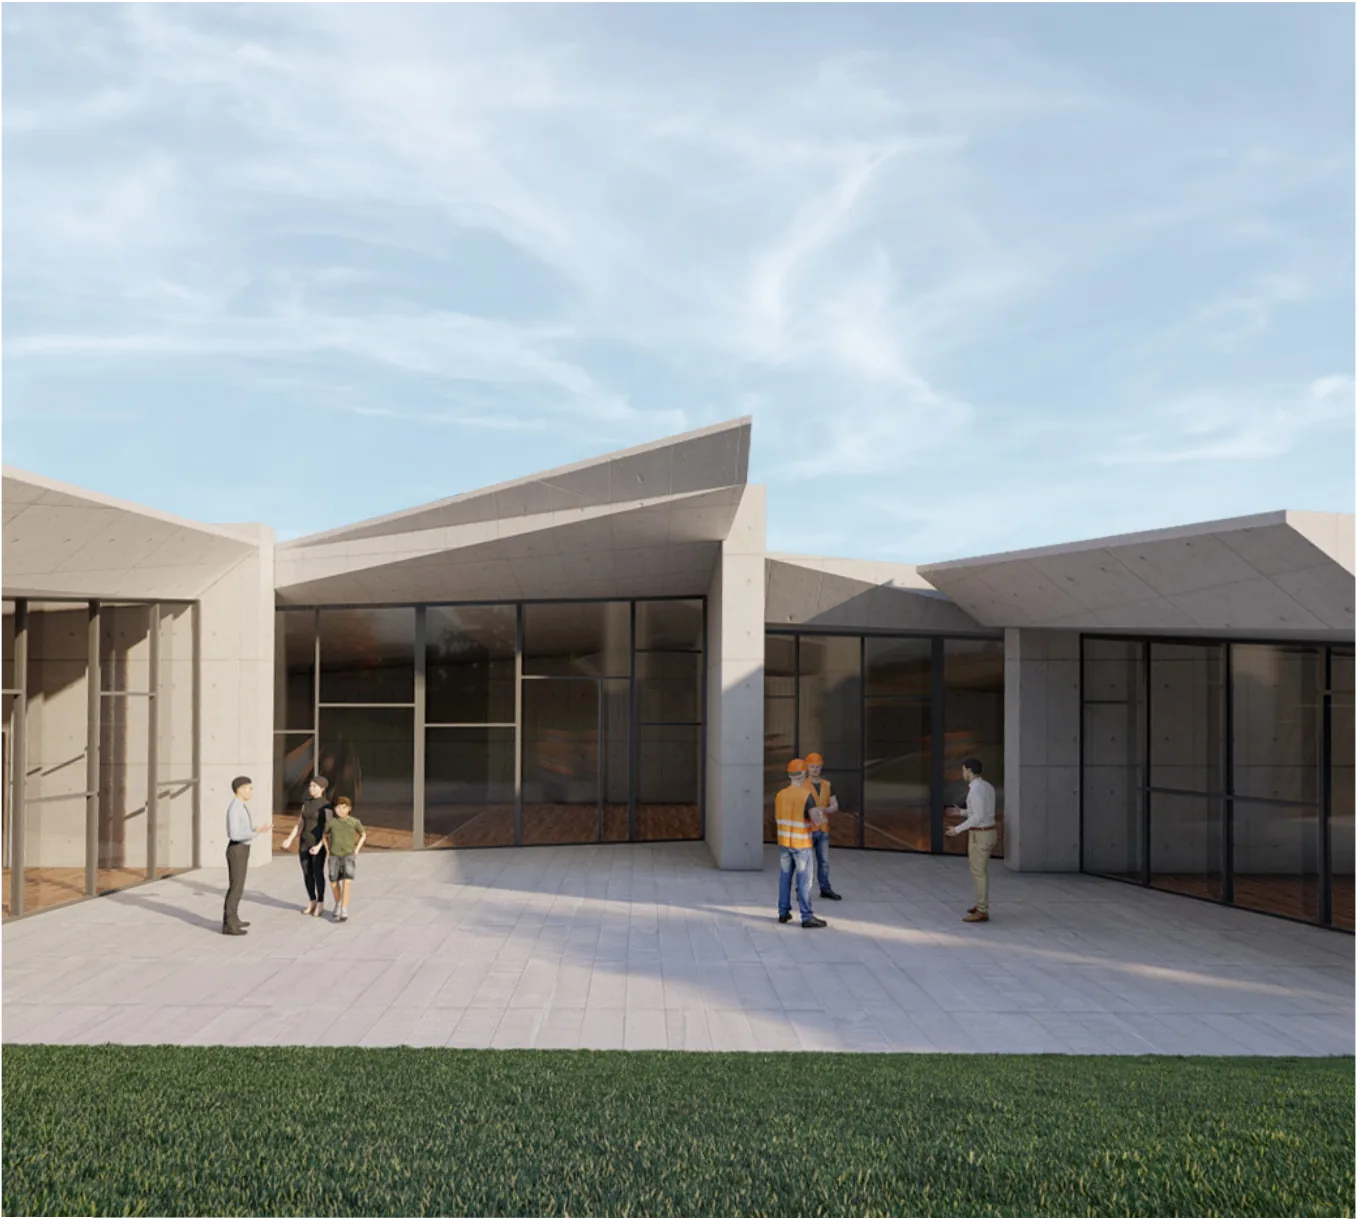
The building, earthquake-resistant and in exposed concrete, is almost entirely set into the ground: the excavated earth returns to cover it like a hill. From outside, only skylights and long walls rising from the grass are visible. A horizontal cut in the concrete, the cannon lumière, brings daylight down to the underground vehicle garage.
04.2
Operational spaces
On the upper level, the left wing holds the coordination centre with dormitories, changing rooms and a common room; the right wing offices, a server room and a conference room. The hall opens onto a trapezoidal courtyard that organises the spaces and brings light inside. A road gives vehicles quick access; two footpaths, one direct and one scenic, lead to the entrance.