01 — Student housing
San Siro Student Housing
Reactivating a Milanese public housing district. Off Campus San Siro and student residences.
Info
- Location
- Milan, San Siro district, Italy
- Typology
- Student housing
- Practice
- Architecture
- Context
- Off Campus San Siro — Politecnico di Milano
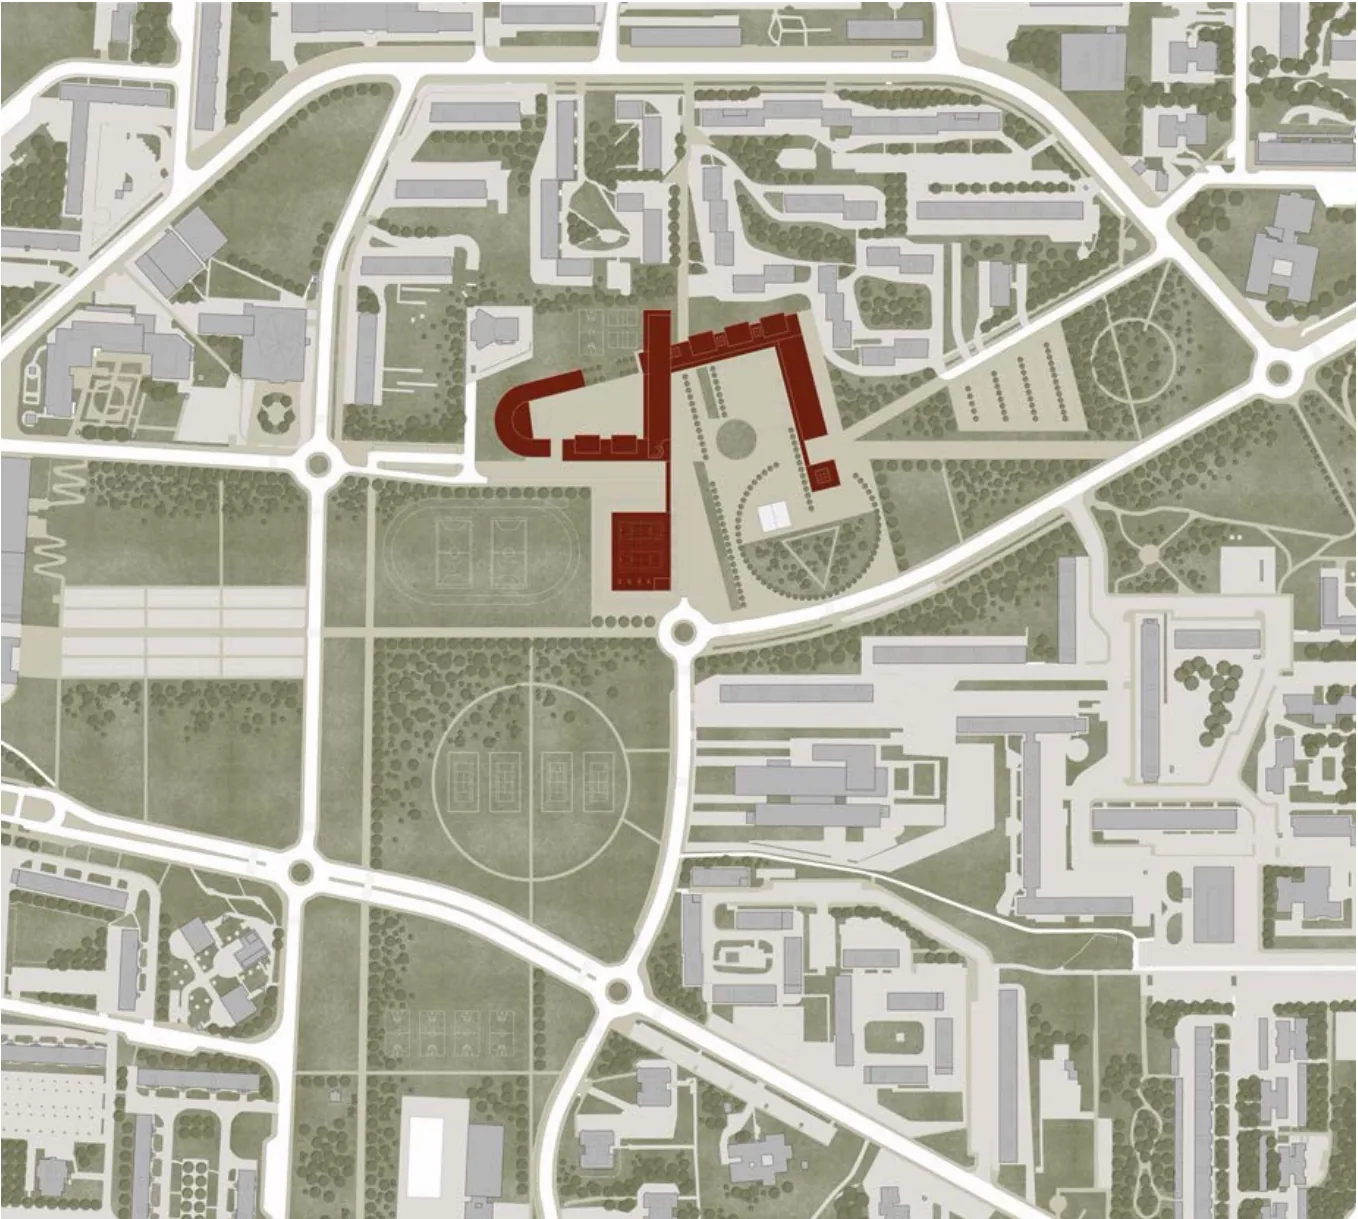
A university residence with integrated services, on a lot partly occupied at ground level by Politecnico di Milano's Off Campus San Siro: an active place in a peripheral district, where teaching opens up to the neighbourhood.
The project addresses the UN Sustainable Development Goals: sustainable cities and communities, decarbonising the built environment, reducing energy poverty and inequality.
01.1
A tree at the heart of the hall
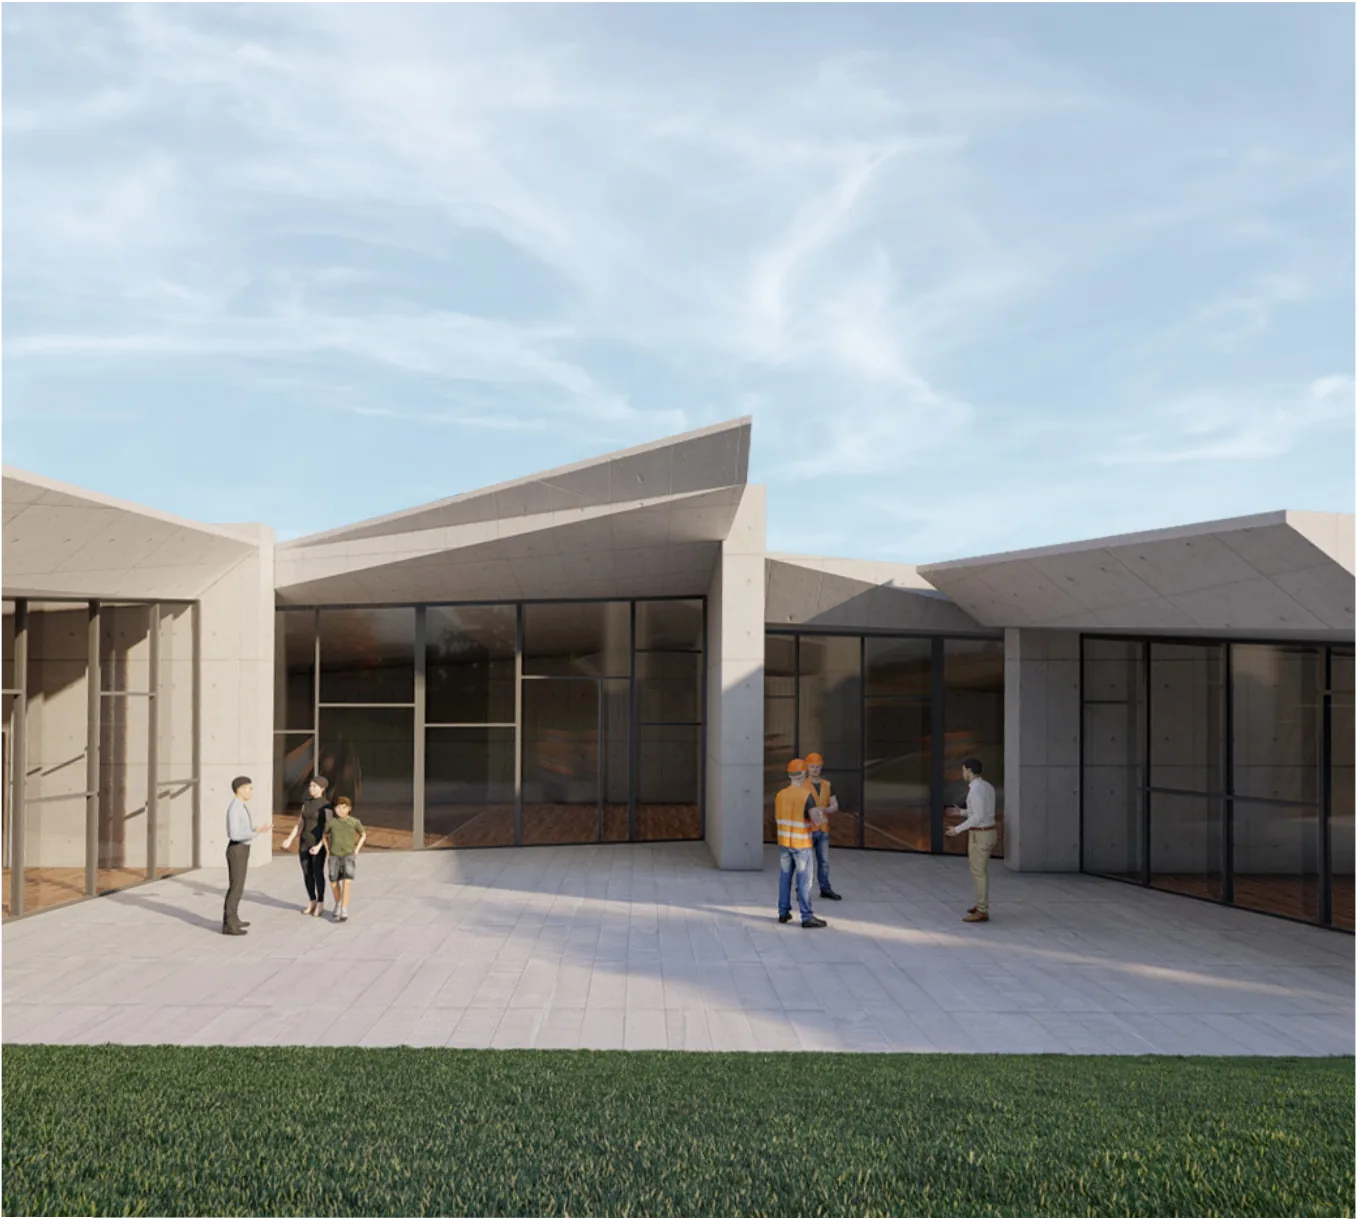
The plan wraps around the heart of the building, the entrance hall, set back from the street in the corner block between via Abbiati and via Gigante. At its centre, double-height, a tree visible from the street through the large glazing becomes the project's landmark in the neighbourhood. The ground floor holds the entrance and offices, the Off Campus space and a multipurpose hall for courses, seminars and workshops open to the community.
01.2
Living together
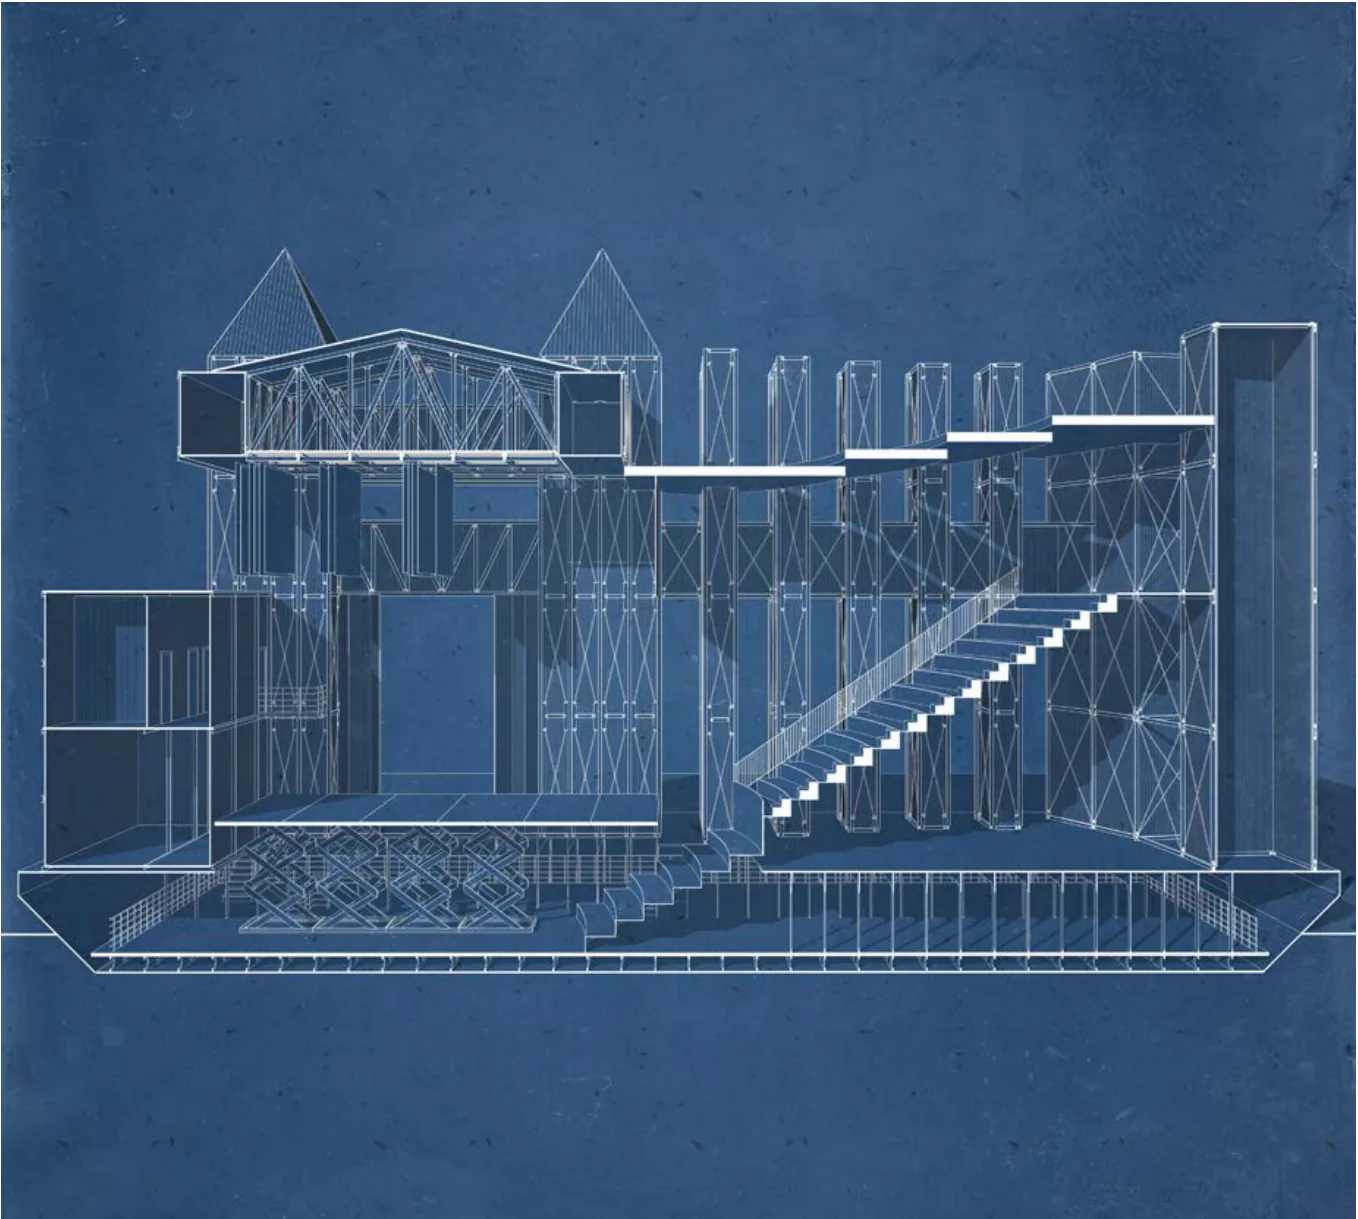
Four levels of housing, served by an exposed steel staircase overlooking the hall. Three-bed shared units, with a living area, open kitchen and bedrooms facing the courtyard, alternate with studios whose movable wall separates or joins the spaces. Every floor has a common area for meeting.
01.3
A façade that changes
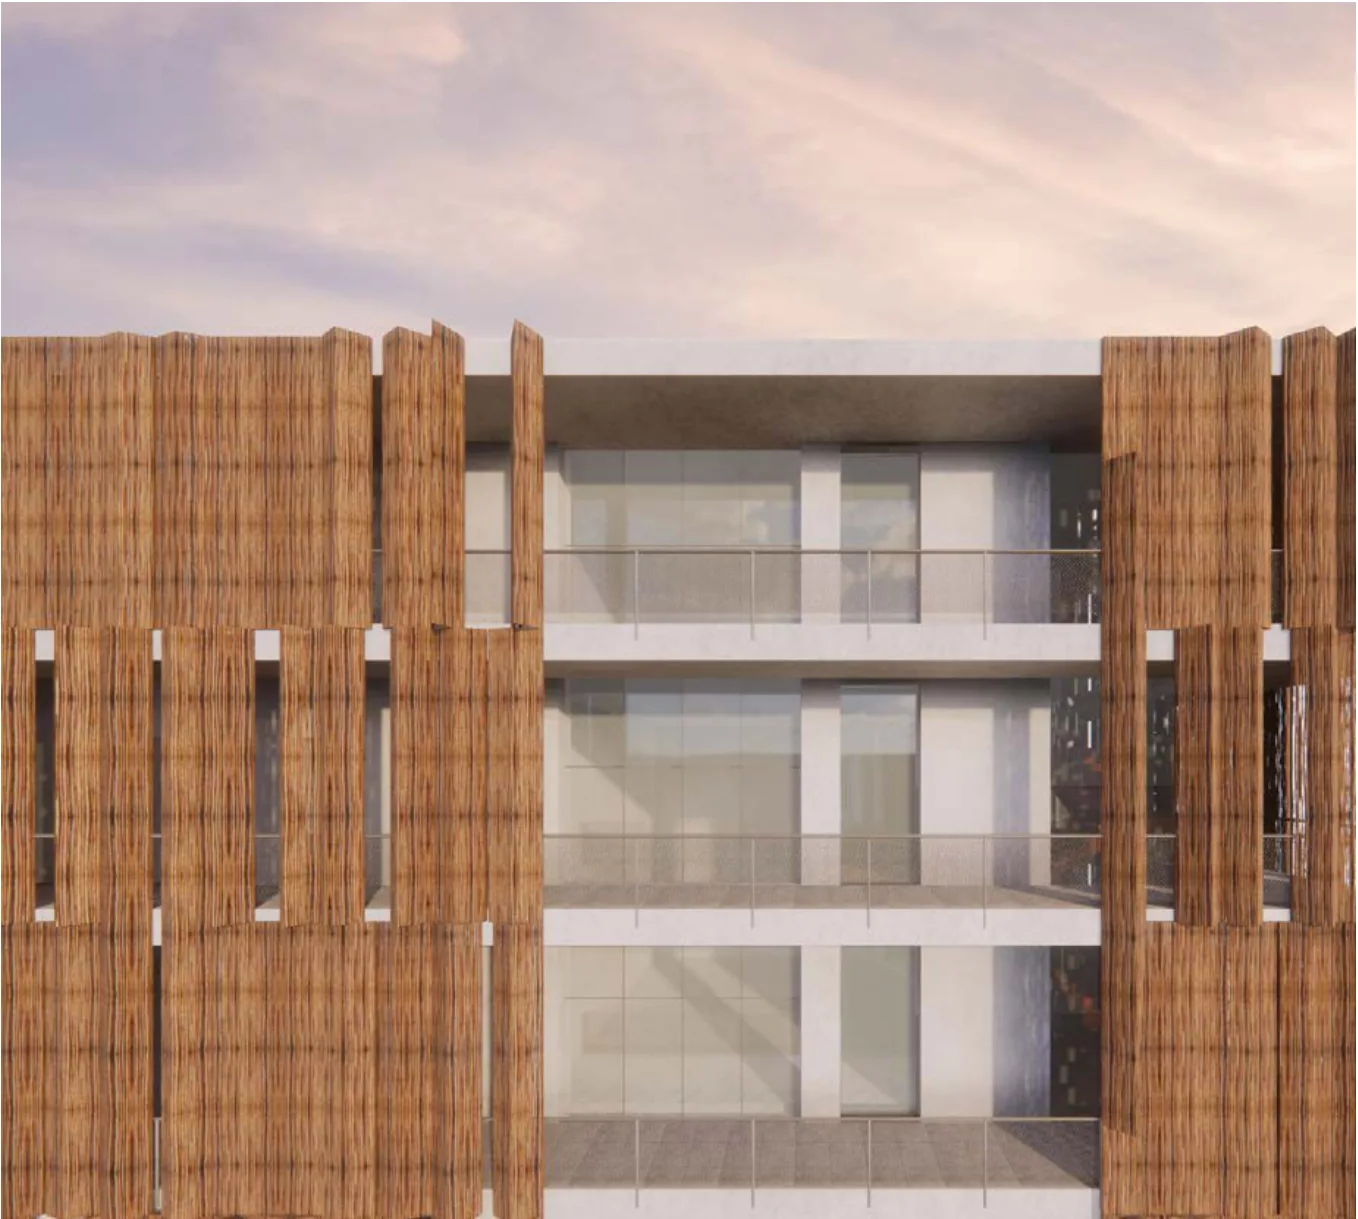
A sun-shading system is grafted onto the light render: folding panels clad in bamboo-reed mats, fixed to a micro-perforated galvanised mesh within steel frames. Each opening section has four to seven 50 cm panels. By opening and closing them, residents tune light, shade, ventilation and privacy, so the elevation is never the same twice.