03 — School campus
Gallaratese School Campus
Figure and form of the school campus.
Info
- Location
- Milan, Gallaratese district, Italy
- Typology
- School campus
- Practice
- Architecture, Urban design
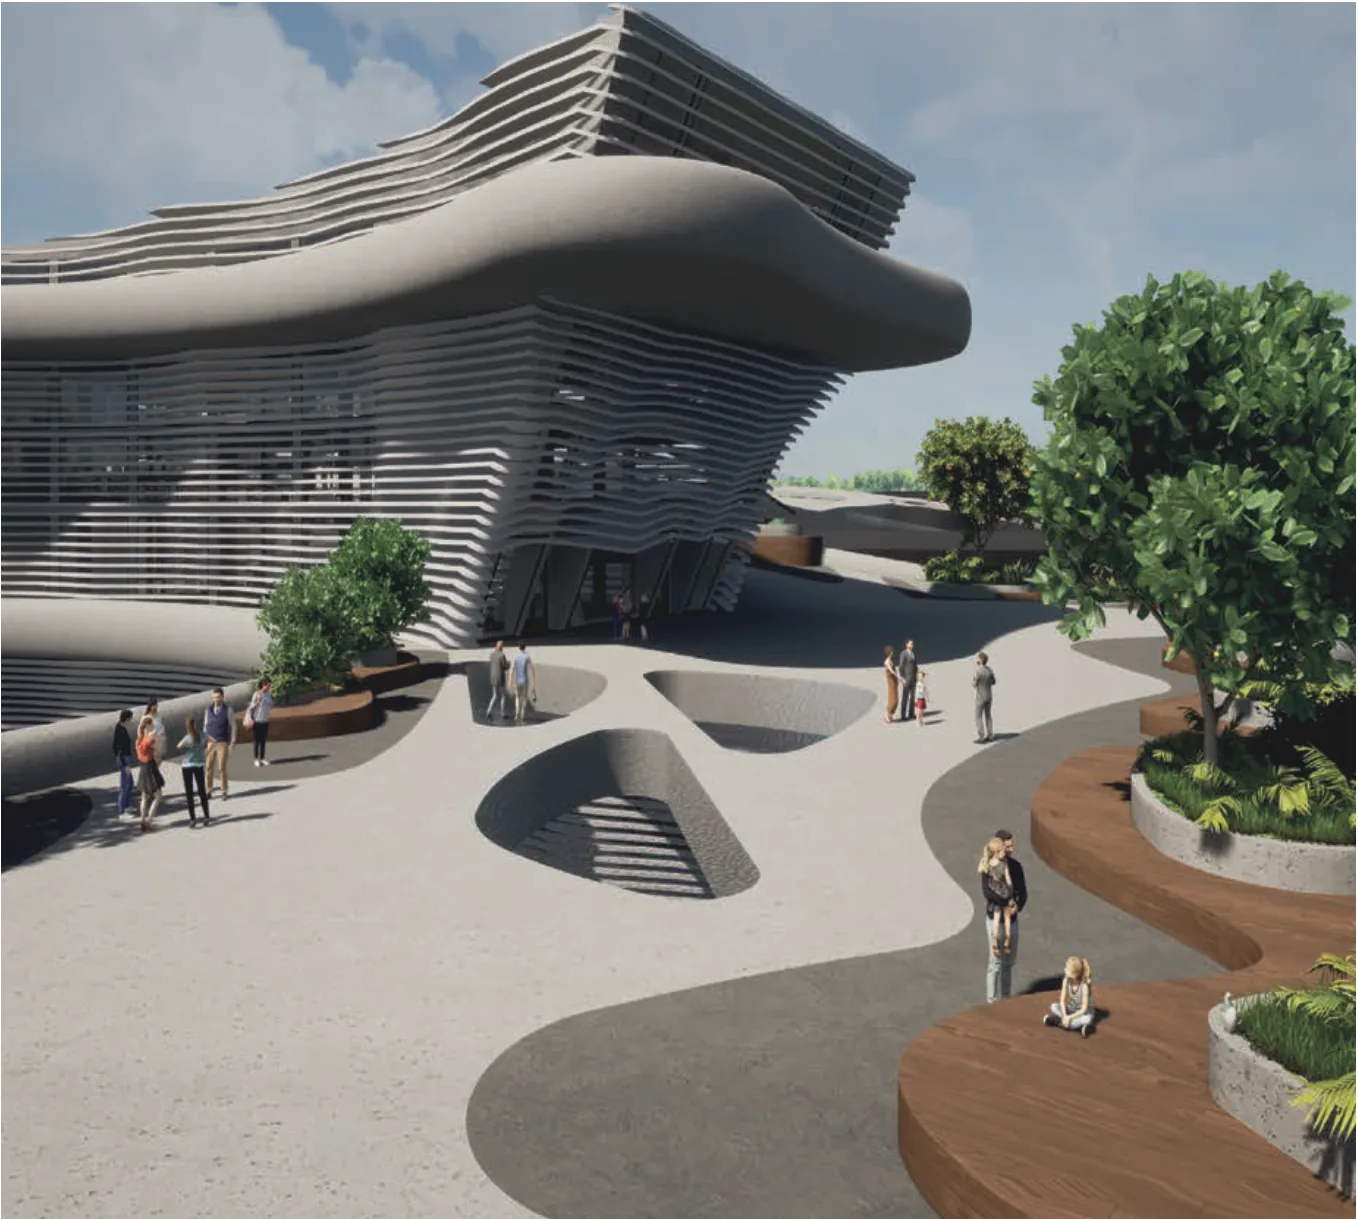
A new social and educational centre at the heart of the residential district: a connecting node, a place of exchange between generations.
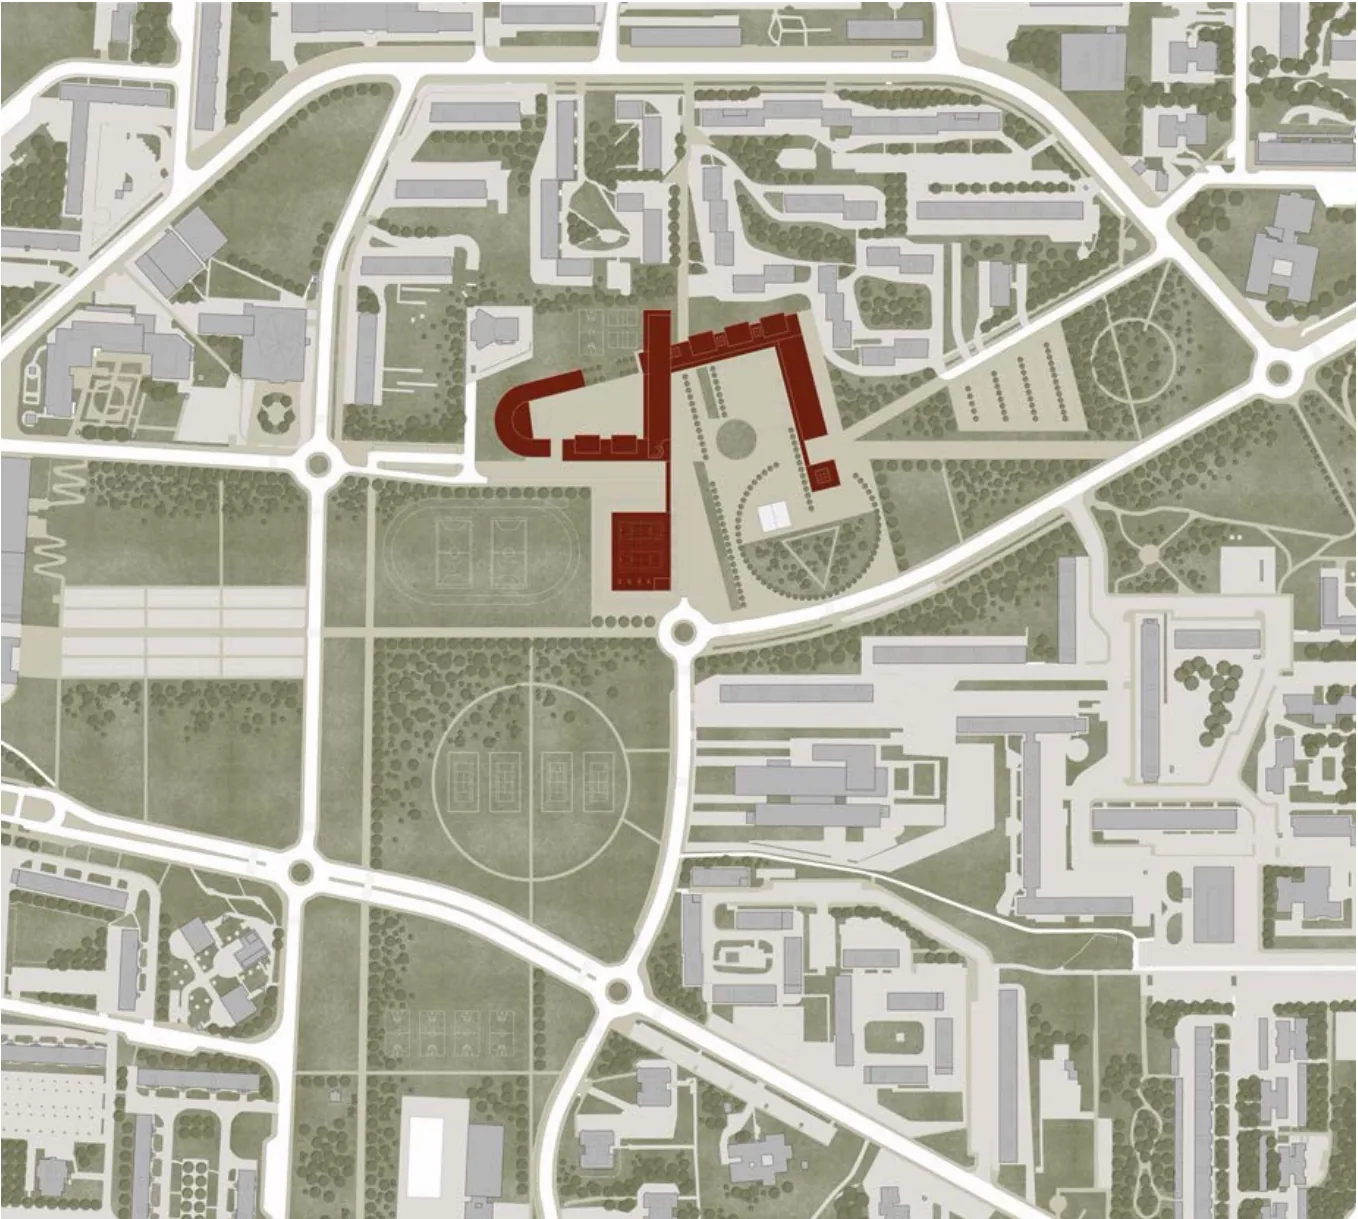
The complex sits where two of the district's axes cross, the Bonola axis with its market and leisure and the Ippodromo axis devoted to sport, and opens up as a large public space.
03.1
Two courtyards, four schools
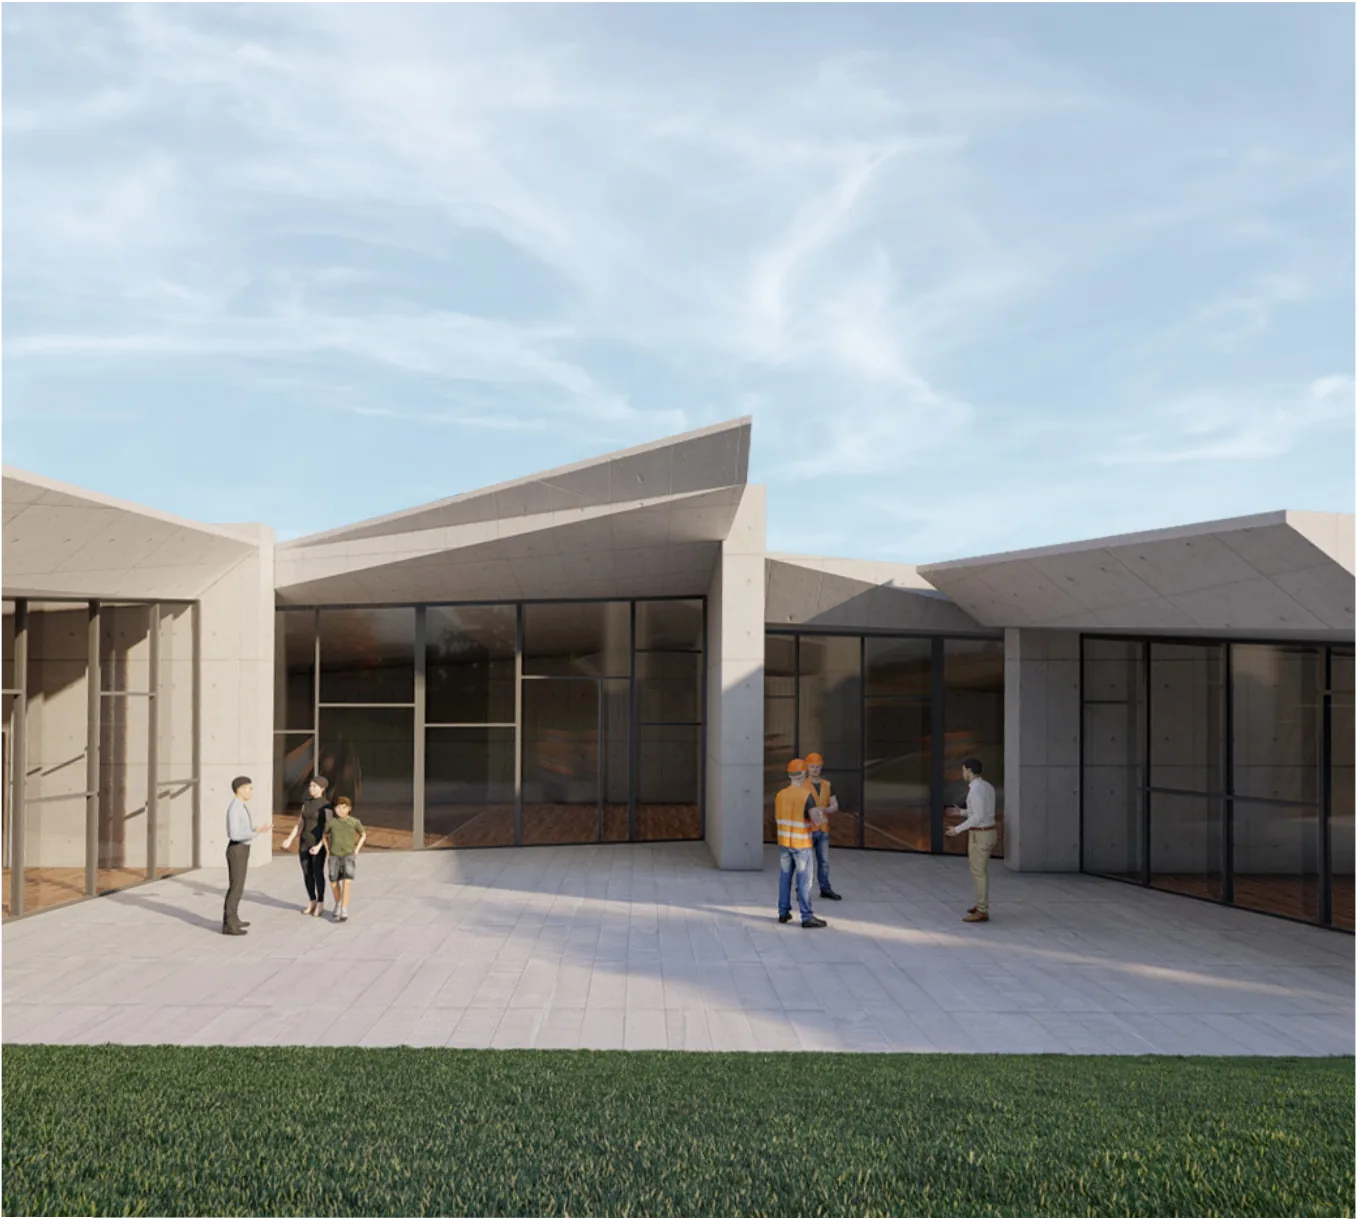
Nursery, primary and lower secondary schools plus the civic centre's workshops, with an auditorium, library, gym and café also open to the neighbourhood. The buildings follow the lines of the existing fabric and gather around two courtyards: a northern one reserved for the school, and a public southern one stretching towards the M1 Uruguay station and the new square.
03.2
Truss bridges
The gym and library break away from the compact core and slide into the green to the south, yet stay connected by raised walkways on exposed steel trusses, four metres between chords. Only the nursery stays deliberately separate, for the children's safety and calm.
03.3
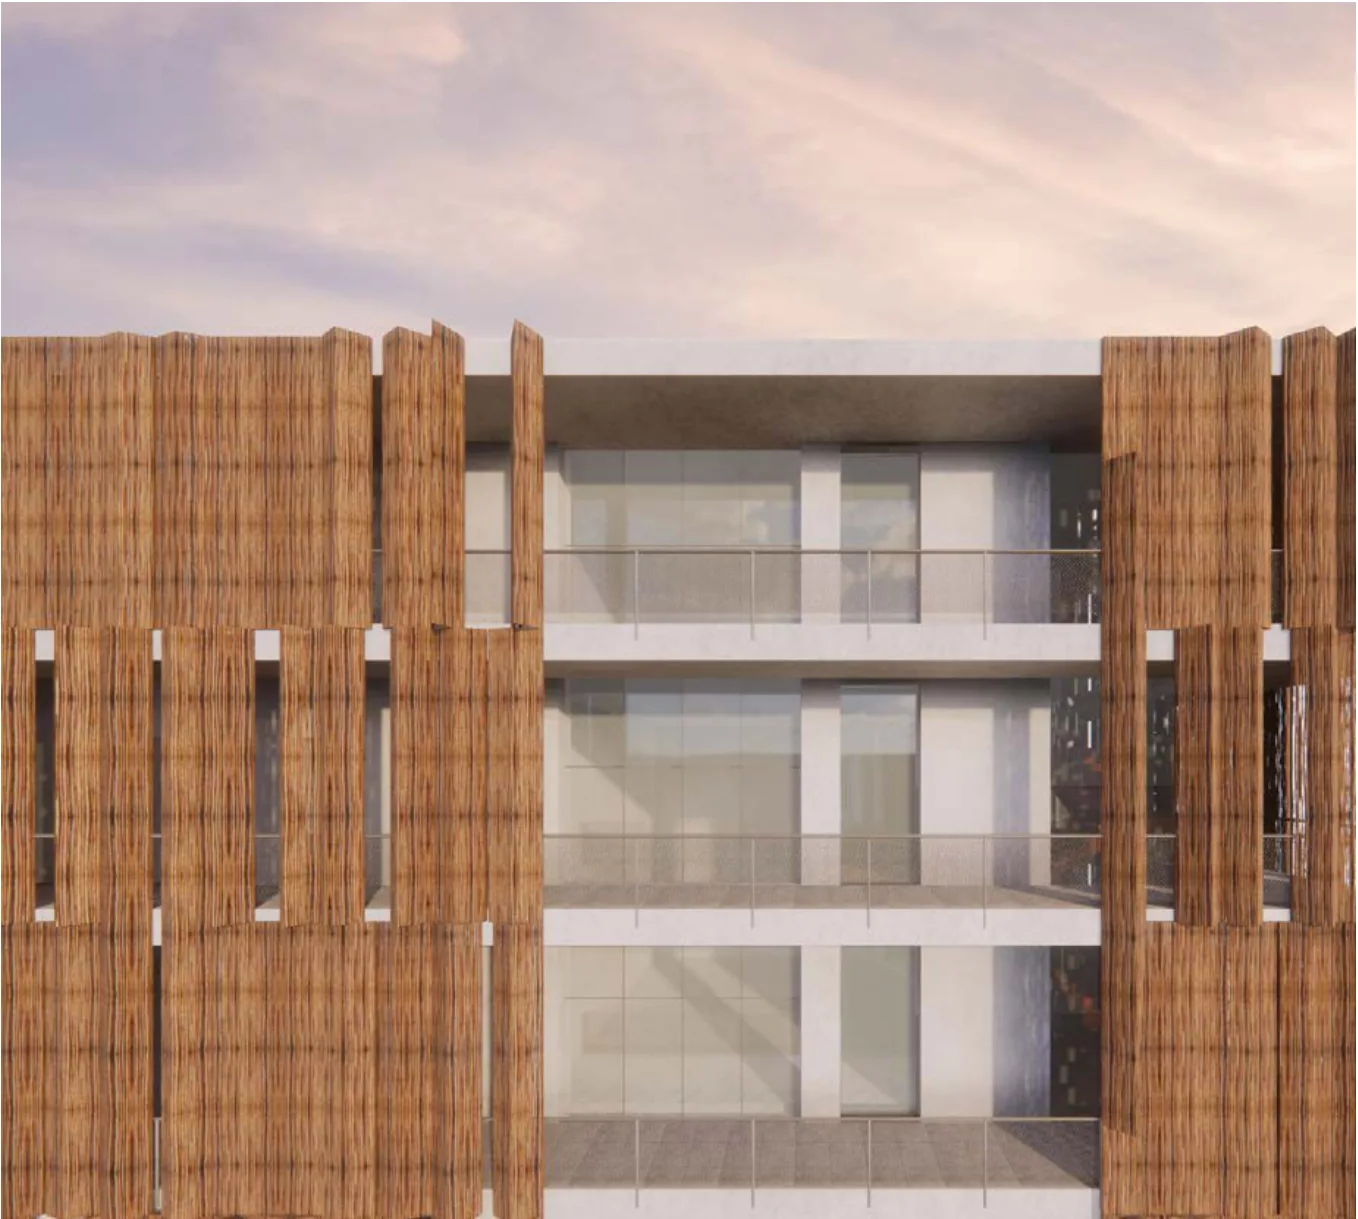
Colour as wayfinding
The façades are clad in corrugated, translucent, coloured fibreglass: red for the primary school, blue for the secondary, yellow for the nursery. Colour makes the functions legible and becomes a teaching tool for belonging. The steel frame, with columns only on the perimeter, keeps interiors open and reconfigurable; the library rises over four levels around a top-lit void.