05 — Urban regeneration
Rho-Fiera High Line
An urban hinge between MIND and Rho Fiera.
Info
- Location
- Rho (Milan), Rho Fiera — MIND, Italy
- Typology
- Urban regeneration
- Practice
- Urban design, Architecture
- Context
- Rho Calling — Municipality of Rho, Arexpo, Fondazione Fiera Milano
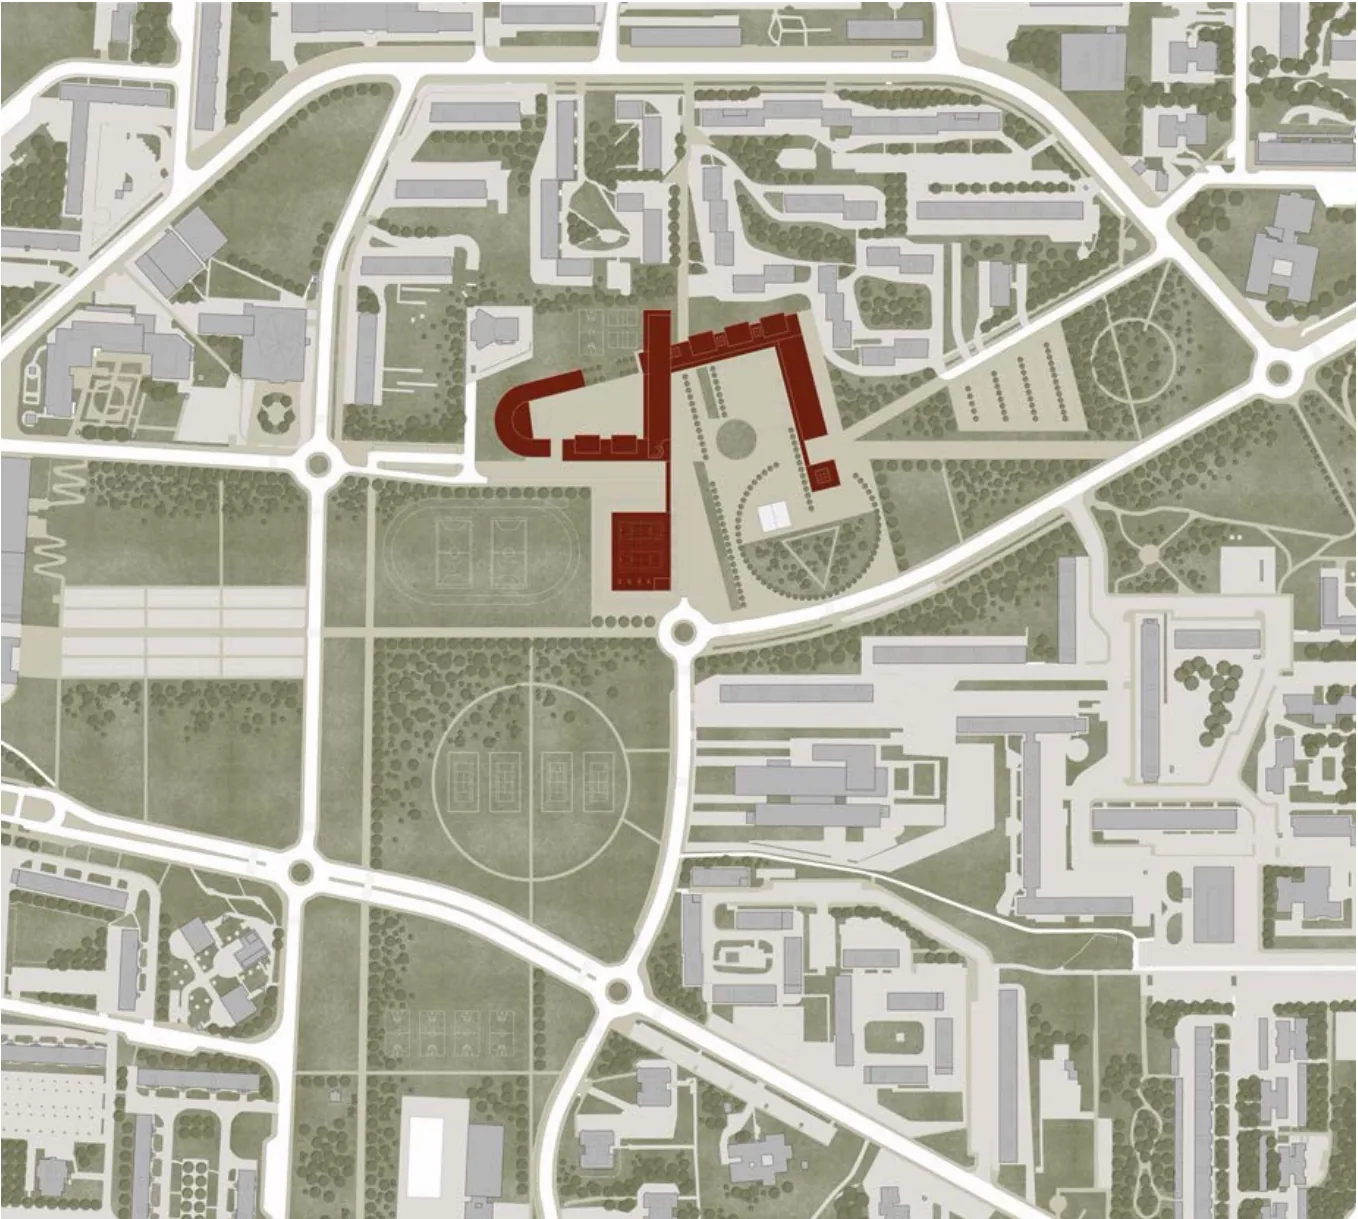
Between the Rho trade fair and the MIND district, railway and motorway split the landscape into four disconnected quadrants, with no greenery and no paths.
The project is a social condenser: an elevated High Line that starts from the Fiera car parks, passes the Wind building, crosses a disused green area and reaches Piazza Costellazione, MIND and via De Gasperi.
05.1
A network, not a line
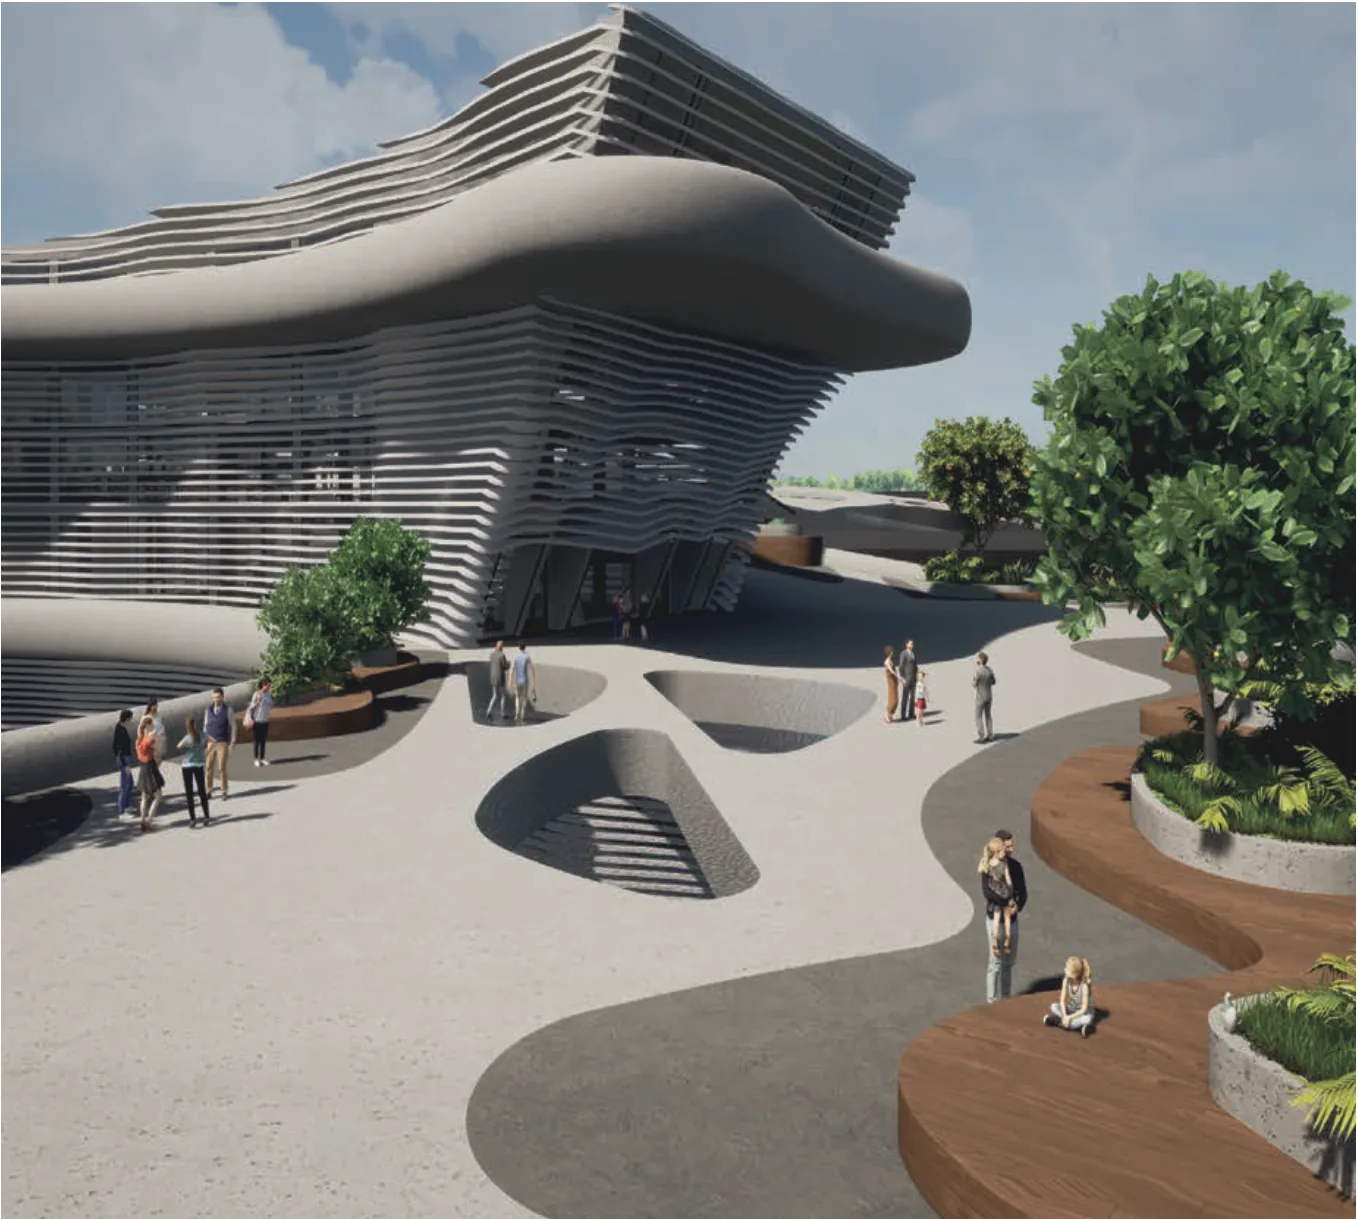
The route unfolds on different axes and levels and crosses the motorway both above and below, folding and veering. Along the way, hierarchical nodes emerge, dotted with sinuous green planters that support urban biodiversity, with seating and shade.
05.2
Core buildings
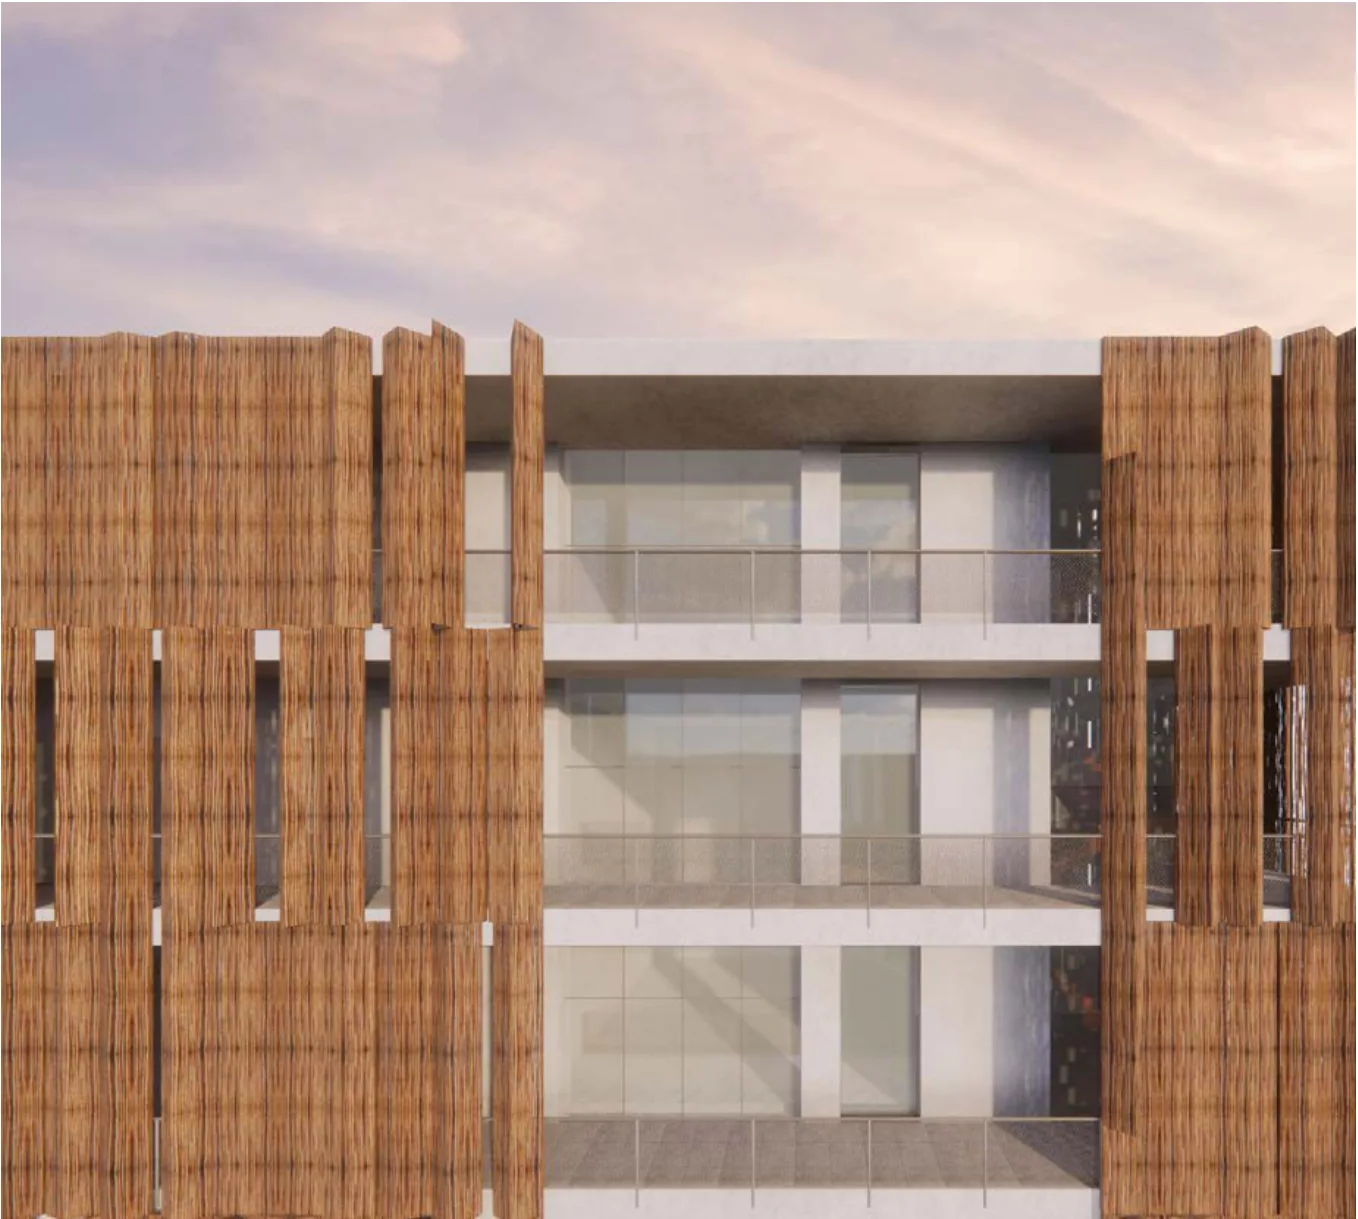
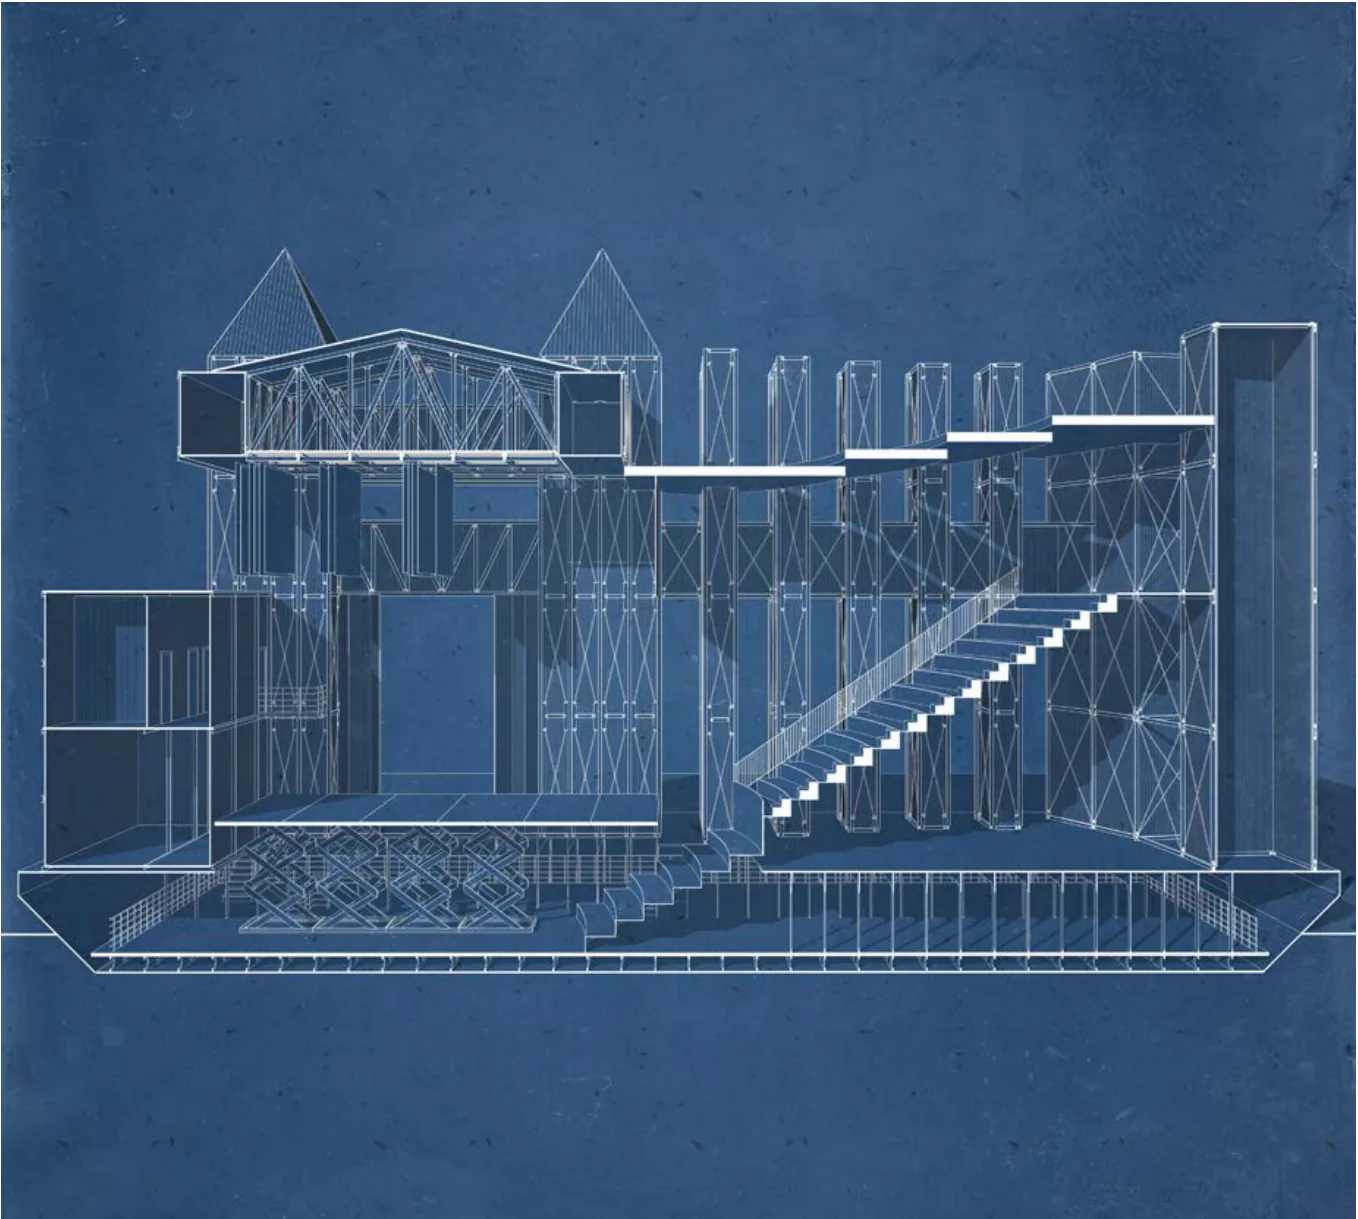
The buildings are natural extensions of the walkway and connect its levels: a gym at ground level, a café at walkway level, student housing and a library above. Their horizontal aluminium slat cladding acts as a sun screen; a glazed roof on steel tubes joins them, in dialogue with Fuksas's covered walkway for Rho Fiera.